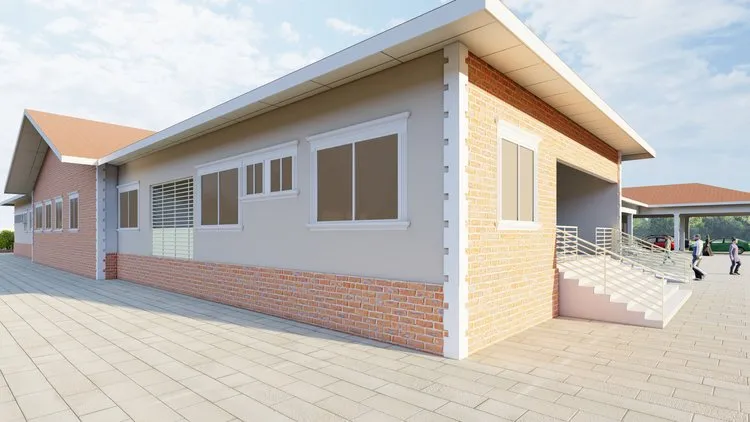
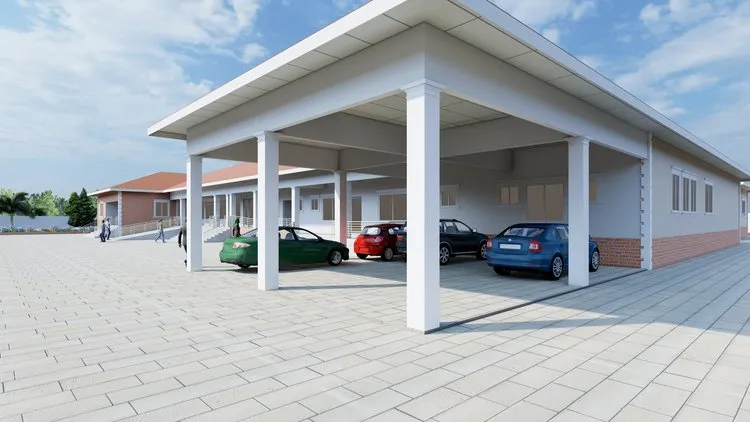
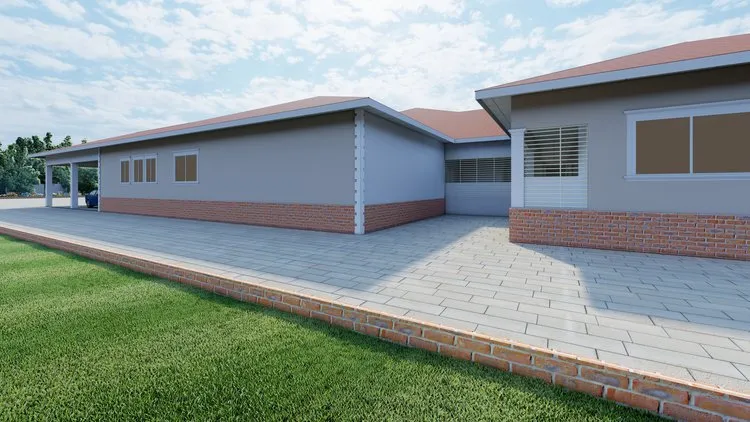
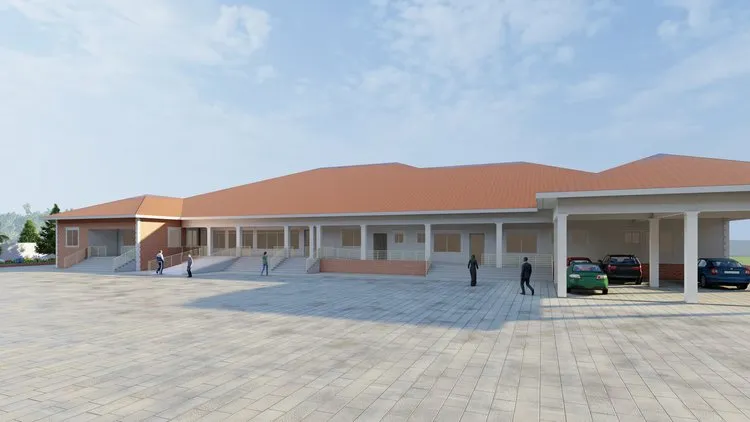
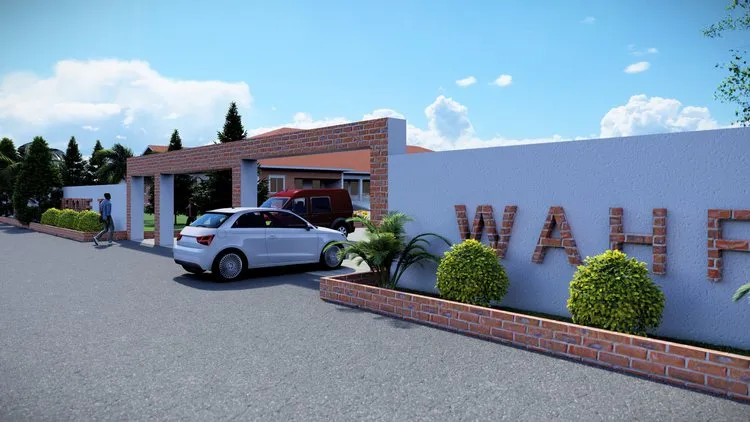
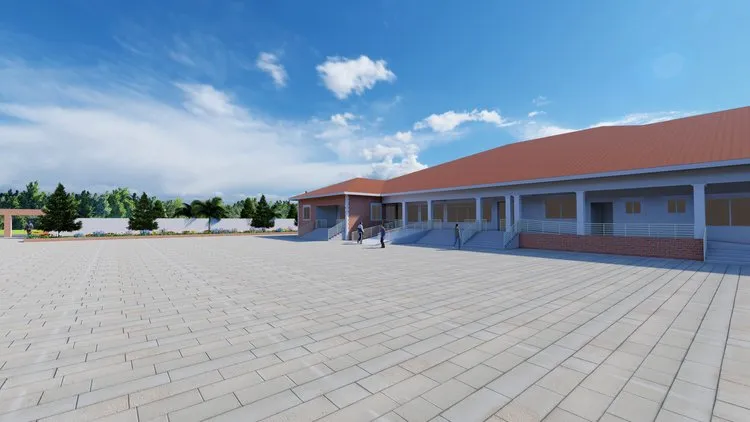
When we set out to build the state-of-the-art Specialist Eye Institute at Juaben in the Ashanti Region of Ghana, we knew we weren’t just constructing four walls. We were designing the future of eye care in West Africa and establishing the standard for holistic, patient-centric healthcare infrastructure in the region.
At WAHF, as we celebrate 25 years of healing, we understand that sight restoration is a profound and emotional journey. The environment in which care is delivered is just as critical as the medical expertise itself. We are proud to present the sustainable and visionary architecture of our new facility.
A Visionary Collaboration: Establishing a Hospital of Excellence
The design of the Eye Institute—which serves as the foundational initial phase of our future planned Hospital of Excellence Project—is the result of a powerful, unique collaboration with the Columbia University Urban Design Lab.
This partnership ensures that the building isn’t just technologically advanced, but also deeply grounded in the unique local environment, community context, and environmental responsibility of Ghana. By combining world-class urban design principles with WAHF’s extensive clinical knowledge of West African healthcare delivery, we created a holistic blueprint that redefines medical facility construction in the sub-region.
Natural Light: The Healing Prism
In typical healthcare design, corridors are often dark, and rooms depend heavily on energy-intensive artificial light and air conditioning. WAHF’s visionary approach flips this script.
Our architecture is defined by openness, optimizing passive ventilation and, crucially, natural daylight. For patients coming to Juaben to regain their sight, light is everything. While we look to demonstrate advanced natural lighting concepts in the complete Hospital of Excellence designs, the basic structure orientation of the current Eye Institute focuses on daylight maximization. We want a patient’s bandages to be removed, not in a dark corridor, but in a bright, welcoming, and naturally lit space that facilitates immediate connection with the world around them.
The “Green” Impact on Recovery
“Green hospital” concepts are backed by evidence. Sustainable design elements like natural ventilation, integrated passive cooling, and the incorporation of natural light are proven to reduce patient stress, which has been directly linked to better physiological outcomes and faster recovery times.
By engineering serene, calm, and health-promoting atmospheres through design, we create a compassionate and peaceful care experience. The focus on natural elements lowers operational costs while elevating the quality of patient interaction and healing.
Building a Sustainable Legacy
After 25 years of mobile missions, the Specialist Eye Institute represents our shift toward permanent, sustainable, and eco-friendly infrastructure.
We invite you to relist our Walk-A-Thon journey and help us turn these visionary blueprints into a functioning reality. Your support is building a lasting, green legacy for healthcare equality in Ghana.